


Vertical Rotary Parking System: Maximizing Parking Space Utilization with Minimal Footprint
As urban land resources become increasingly scarce and the gap between parking supply and demand continues to widen in commercial districts and residential communities, traditional flat parking lots and self-service garages can no longer meet high-density parking needs. High land costs, limited site space, and insufficient parking ratios have become universal challenges restricting the development of commercial complexes, residential communities, industrial parks, hospitals, and campuses. The Vertical Rotary Parking System breaks through the spatial limitations of conventional parking with its ultimate space-efficient design, modular compact structure, and fully automated intelligent operation — truly achieving "maximum parking capacity from the smallest possible footprint" and serving as the core equipment for solving urban parking demands.
The Core Problem: Low Space Utilization in Traditional Parking
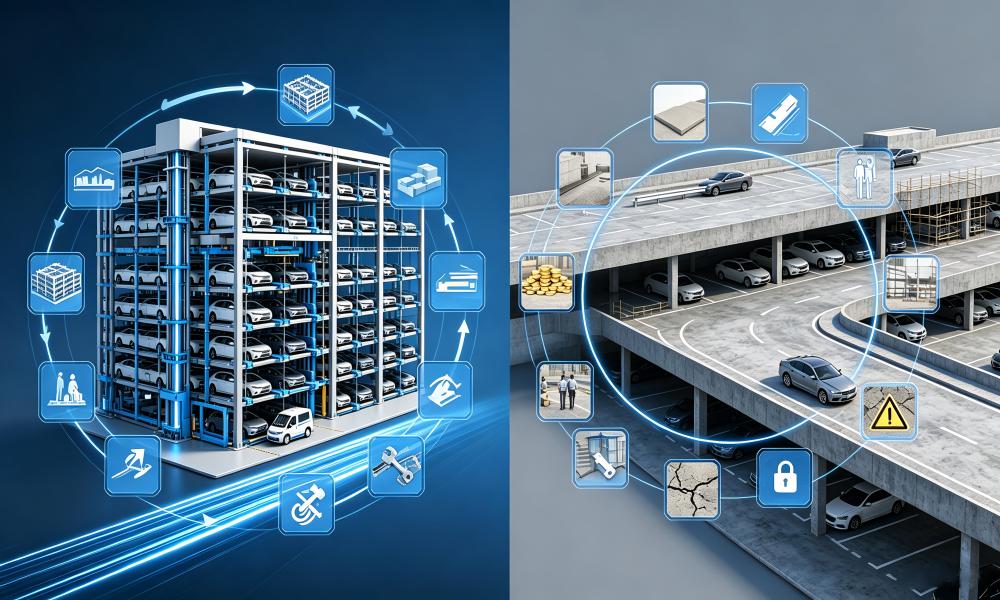
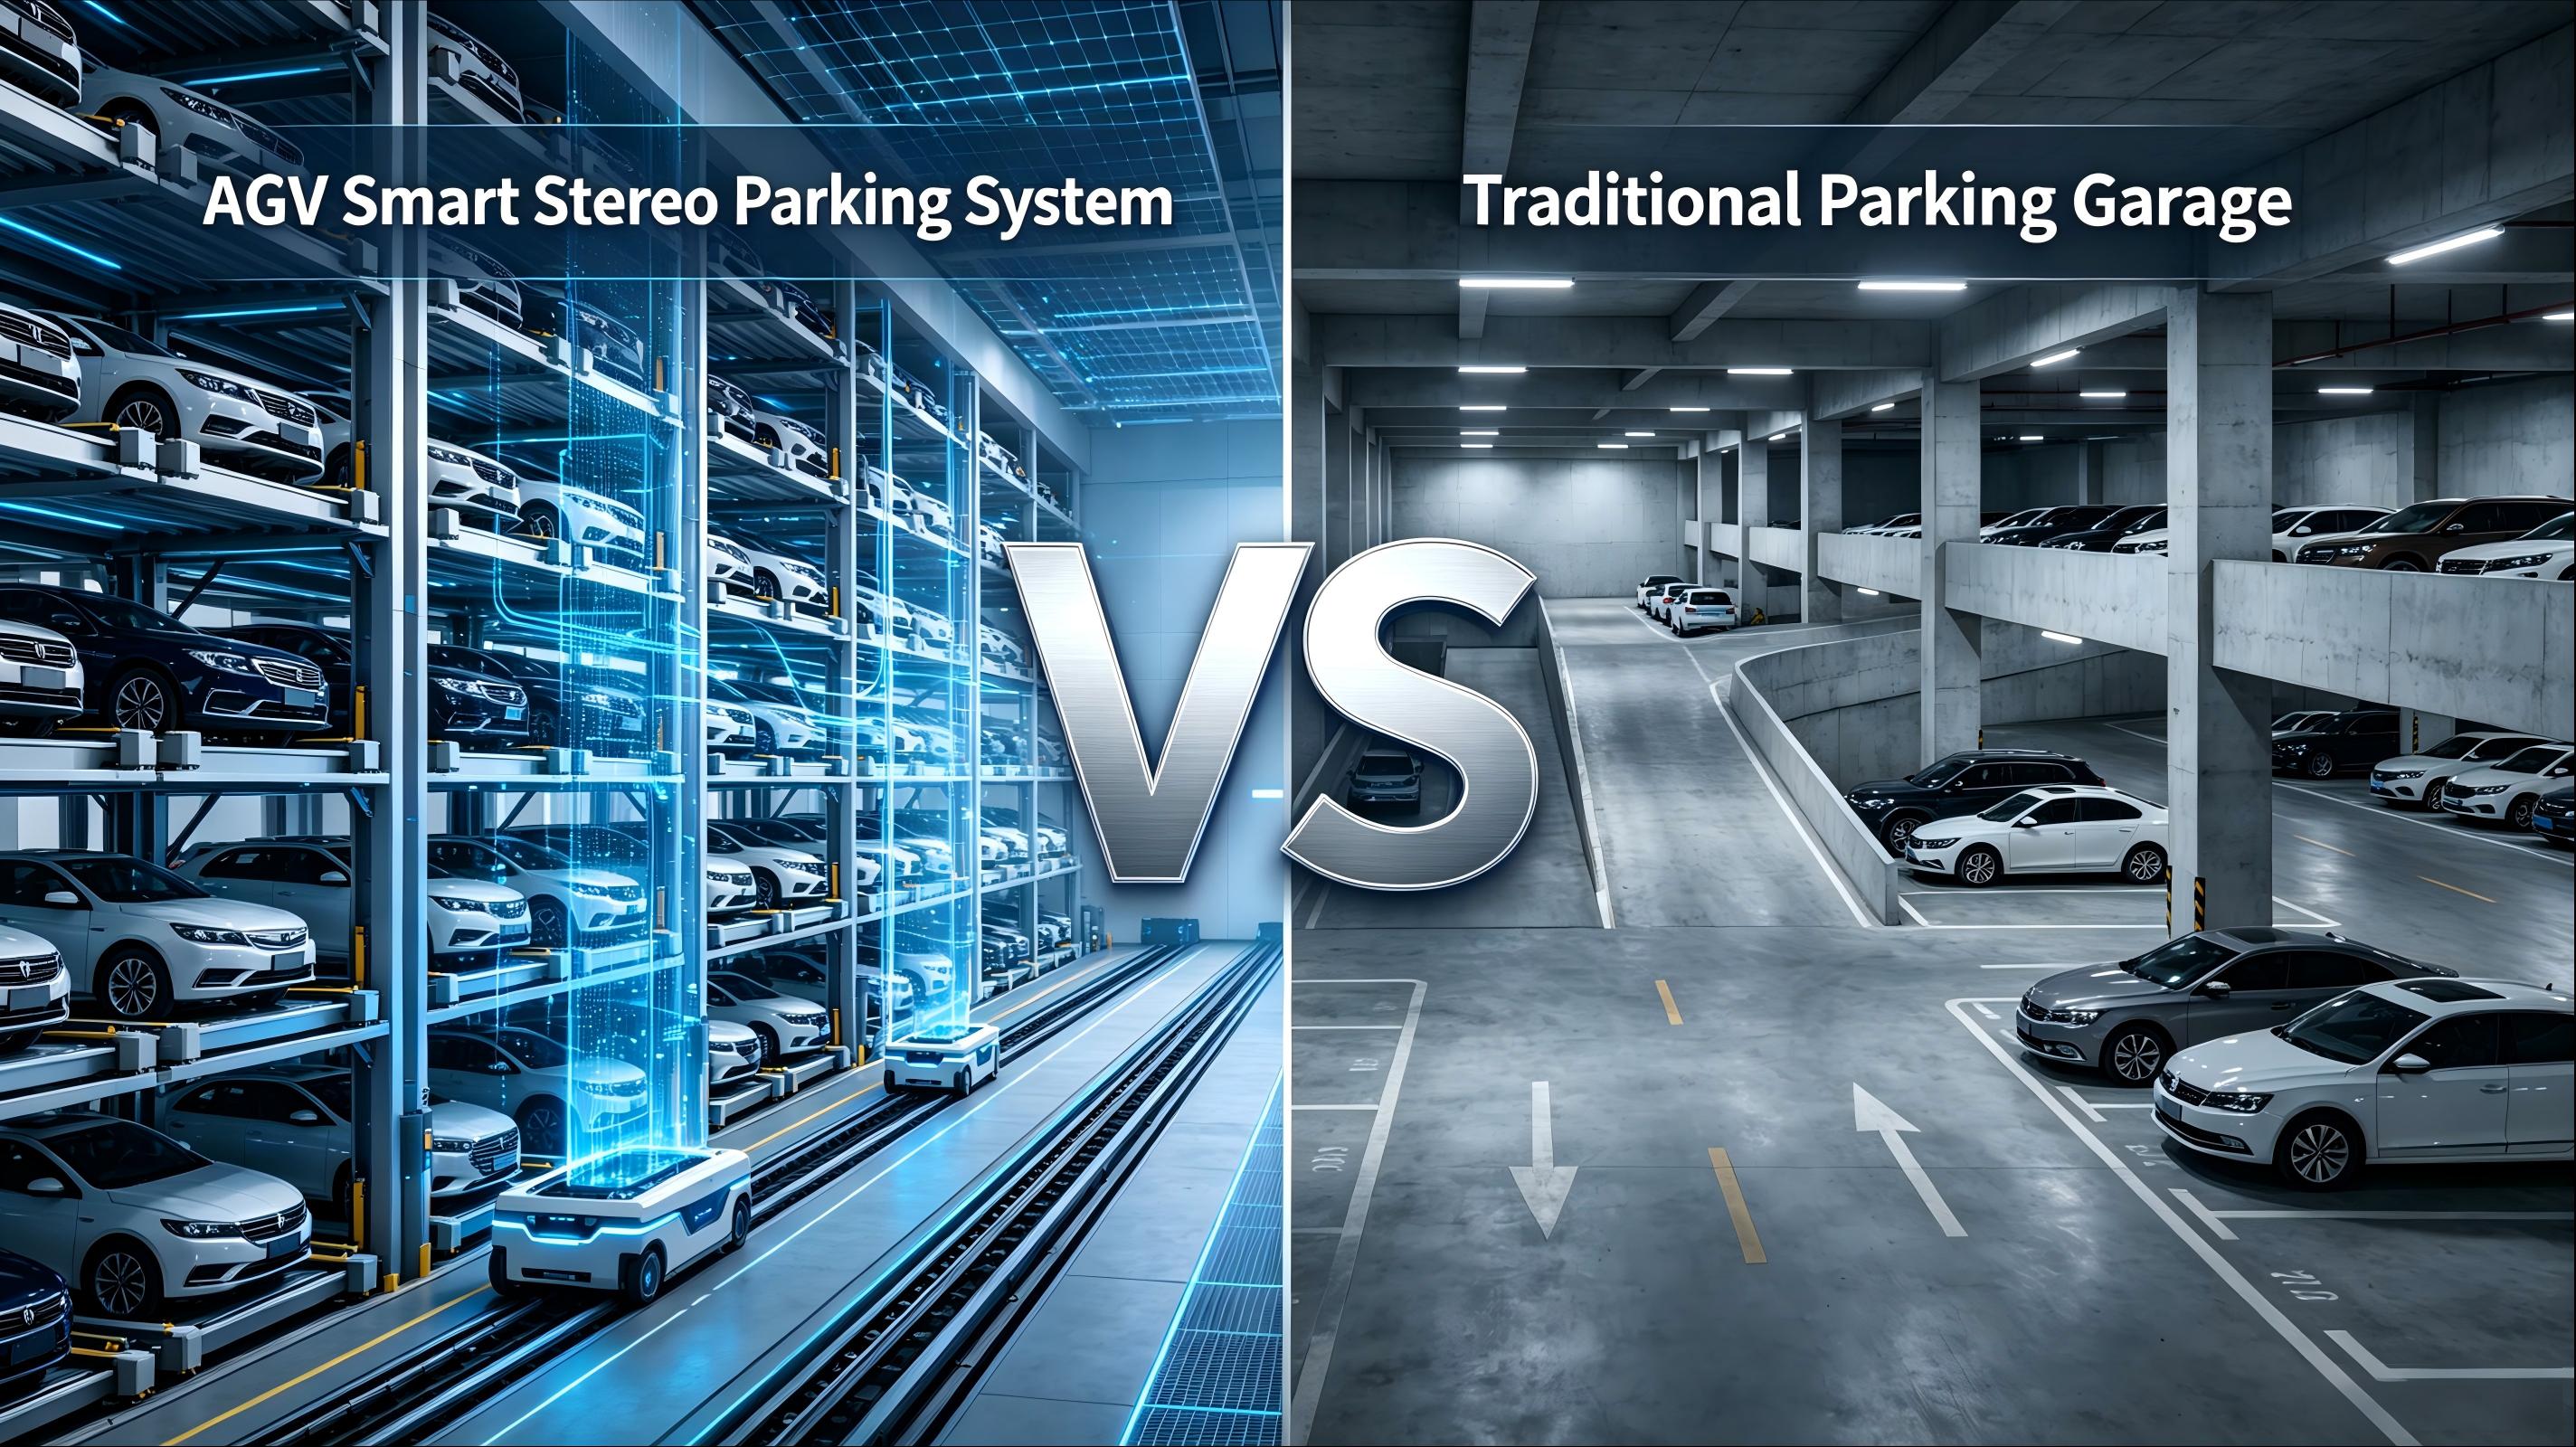
Low space utilization and significant land waste are the fundamental pain points of traditional parking models. In a standard ground-level parking lot, each vehicle requires reserved driving lanes, turning space, and safety clearance — resulting in extremely low land efficiency. A plot of just a few dozen square meters can only accommodate 2 standard parking spaces, wasting valuable site resources. The Vertical Rotary Parking System redefines parking space logic by abandoning the traditional horizontal layout and adopting a vertical three-dimensional circulating storage design that expands parking space upward, completely eliminating the space waste inherent in flat parking.
Core Advantages: Minimal Footprint and Ultra-High Vehicle Capacity
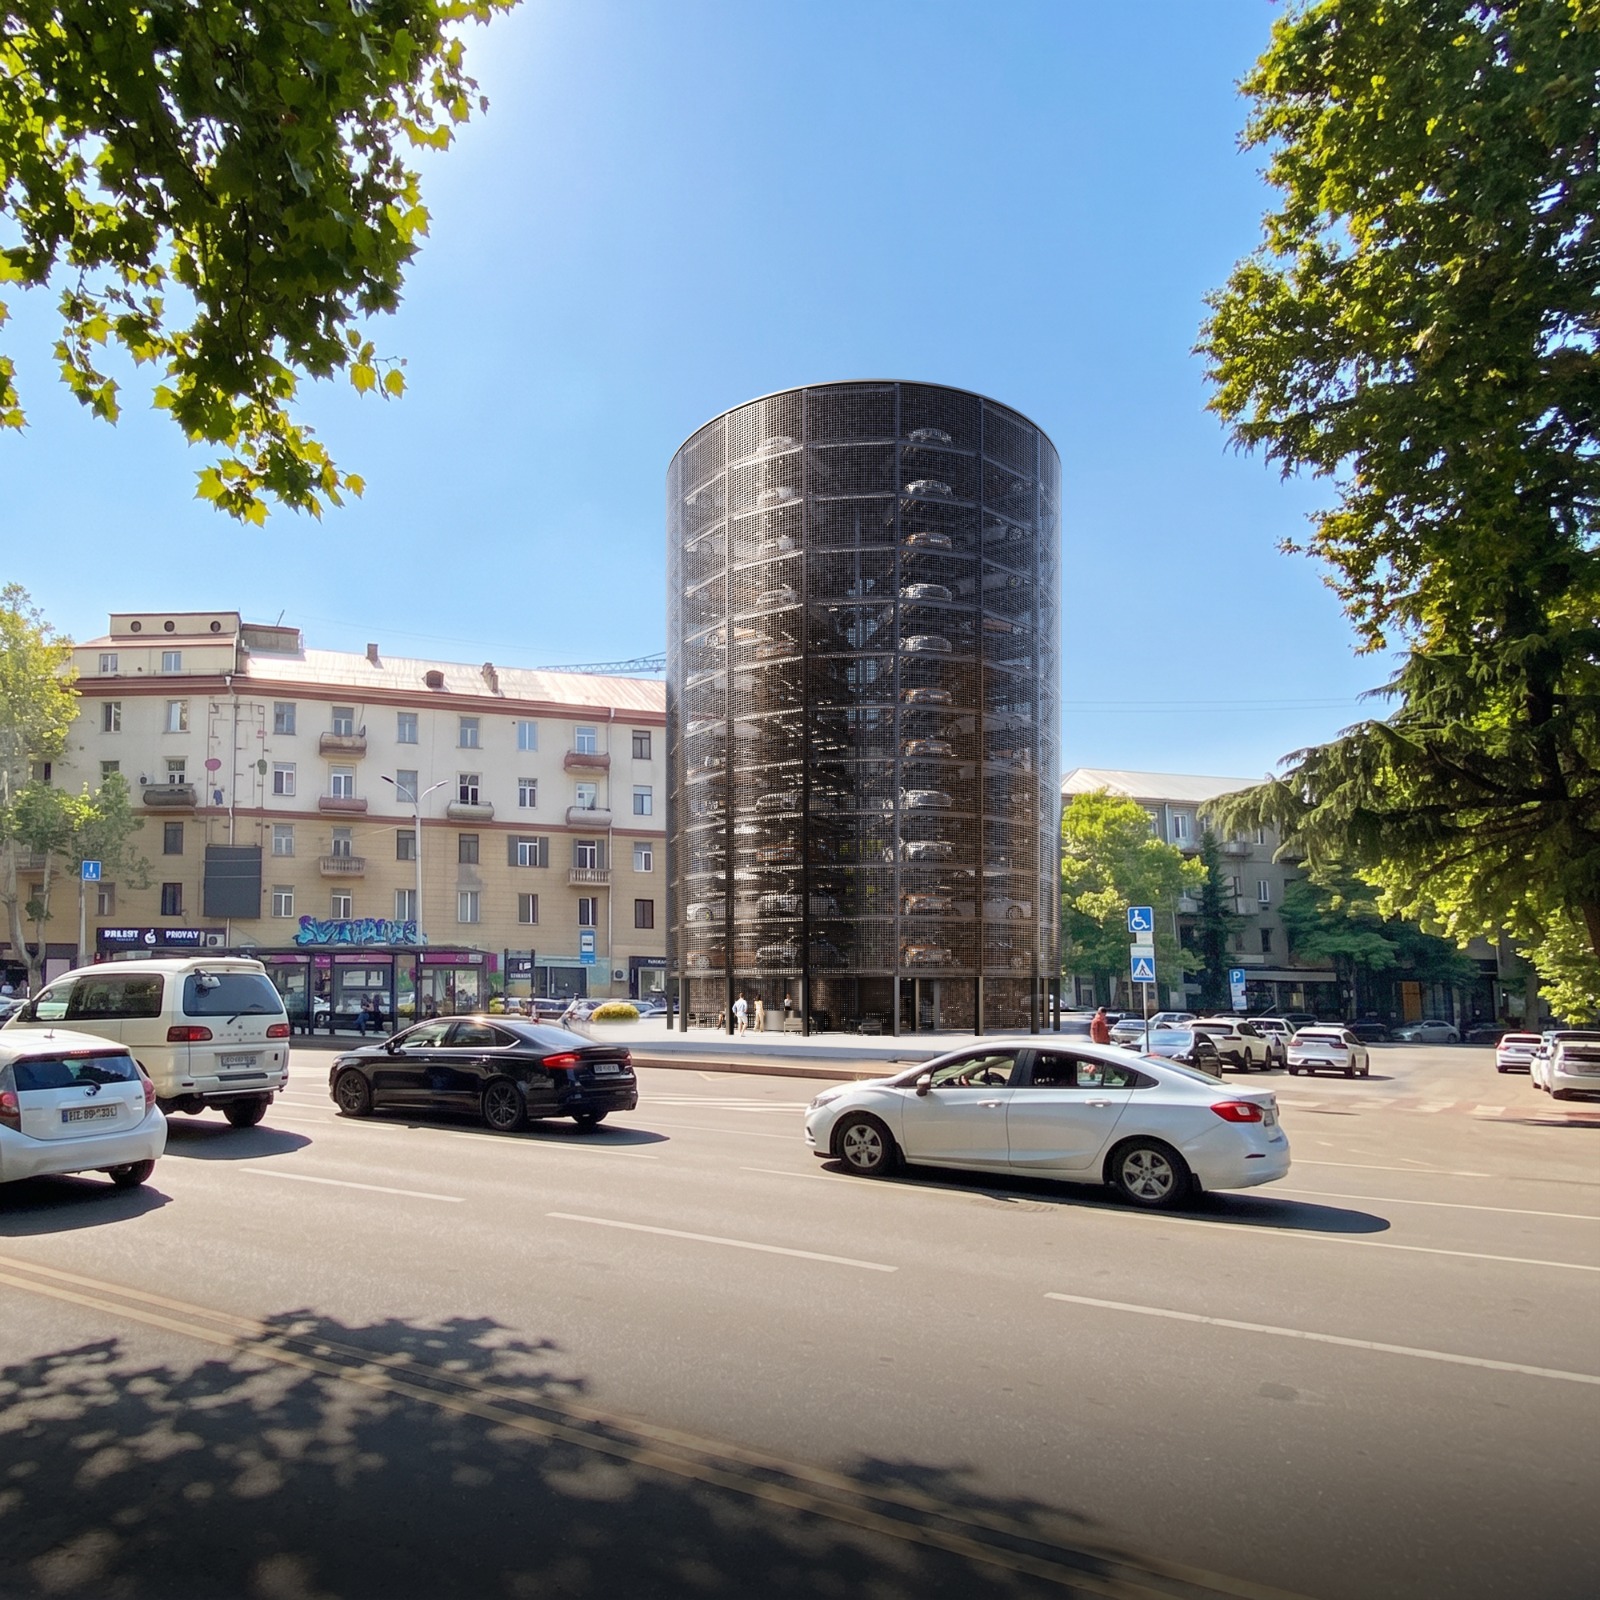
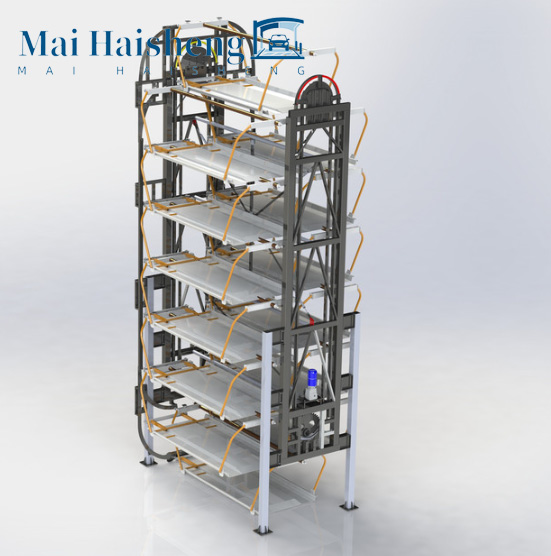
The standout advantage of the Vertical Rotary Parking System is its minimal footprint and exceptional vehicle capacity. The equipment does not require a large flat area — only approximately the ground space of two standard parking spaces — to build a multi-level vertical parking structure. The standardized modular configuration flexibly supports 6 to 11 layers, with a single tower achieving a capacity of 10 to 20 parking spaces. The 9-layer, 16-space configuration represents the optimal balance of stability, safety, and space utilization.
Compared to traditional ground parking, the parking density per unit of land increases by 4 to 10 times, saving over 70% of ground footprint. This makes it deployable in premium urban core areas and narrow idle plots, transforming fragmented unused land into high-value parking resources.
Structural Design: High-Strength Steel with Modular Compact Construction
Structurally, the Vertical Rotary Parking System is built with high-strength steel, featuring a compact and stable overall design with no redundant components — further reducing the equipment's footprint. The standard equipment footprint is only 5800 x 7000mm, and multiple units installed side by side require only a 20cm minimum safety gap. Even in grouped installations, space utilization remains maximized, making it ideal for centralized planning and large-scale smart parking area construction.
The system requires only a concrete foundation — no pits, no enclosed cladding, and no forced ventilation system. This means low infrastructure modification costs and exceptional site adaptability. Whether installed in outdoor open areas, corner spaces beside buildings, or organized industrial plots, the system can be quickly deployed and put into operation.
Full Automation: Effortless Vehicle Access Without Compromising Safety
The system's ultimate space efficiency never comes at the expense of practicality and safety. The equipment features fully automated operation: the parking pallets circulate smoothly, and vehicles can be driven straight in and straight out for convenient storage and retrieval — no need for drivers to maneuver within the garage or reserve vehicle driving lanes, further eliminating wasted space from an operational standpoint.
The system is compatible with mainstream sedans and urban SUVs, accommodating vehicle dimensions up to 5300 x 1950 x 2000mm and a load capacity of up to 2350kg, meeting the parking needs of the vast majority of scenarios.
All-Weather Durability: Engineered for Harsh Outdoor Environments
For complex outdoor conditions, the Vertical Rotary Parking System has undergone comprehensive optimization and upgrades, adapting to high temperatures, heavy dust, strong winds, and seismic activity. The steel structure employs a heavy-duty anti-corrosion process with excellent aging and corrosion resistance. Electrical components feature high-grade dustproof and waterproof protection, ensuring stable long-term operation in harsh outdoor environments. When stationary, the system can withstand gusts up to Force 11 winds, and operating conditions strictly follow safety wind speed standards — balancing ultimate space utilization with all-weather safe operation, ensuring long service life and low maintenance costs.
Superior to Conventional Mechanical Parking Equipment
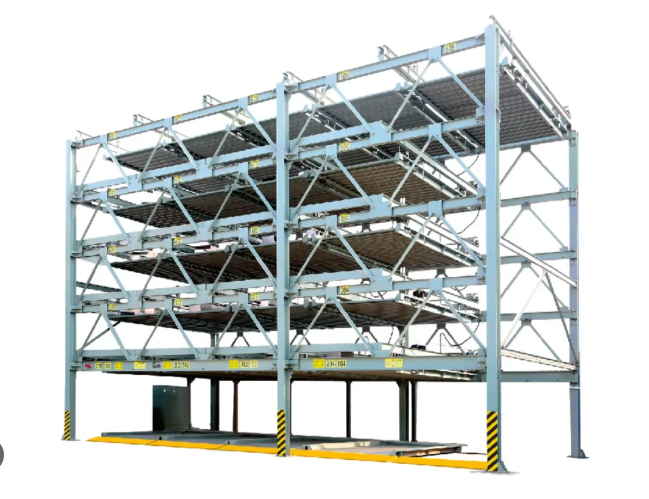
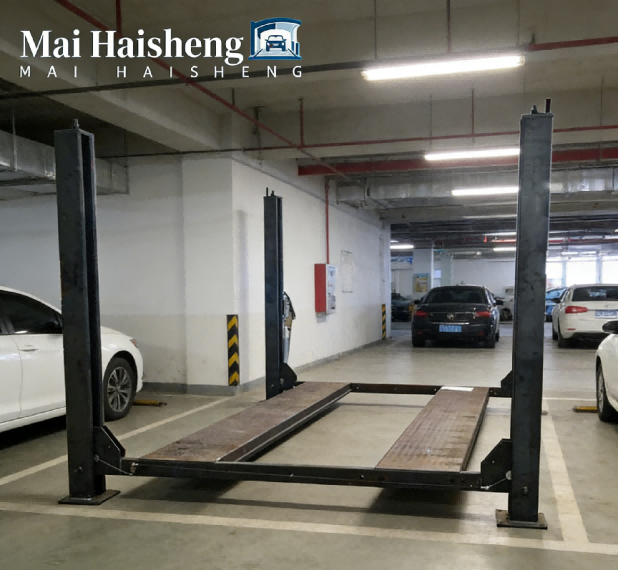
Compared to lift-and-slide, simple lift, and other mechanical parking systems, the Vertical Rotary Parking System delivers superior space utilization, site adaptability, and operational stability. It does not depend on complex civil engineering, does not waste horizontal space, and uses vertical dimension expansion as its core strategy to unlock maximum parking potential within limited land — perfectly suited for old residential renovation, commercial district expansion, industrial park supporting facilities, and public institution parking supplementation.

Conclusion: The Future of Smart Urban Parking
Today, refined land utilization and intelligent parking upgrades are defining trends in urban development. The Vertical Rotary Parking System, with its core advantages of "small footprint, large capacity, high efficiency, and strong adaptability," precisely addresses the fundamental contradiction between land scarcity and parking shortage. By maximizing parking space utilization within the smallest possible footprint, it provides an efficient, economical, and reliable one-stop solution for smart urban parking construction and high-efficiency site space utilization.