Leave Your Message

China Vertical Garage Parking System - Modular 1 to 6 Levels from Reliable Suppliers and Factory for SUVs

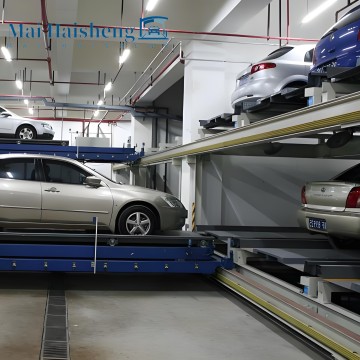
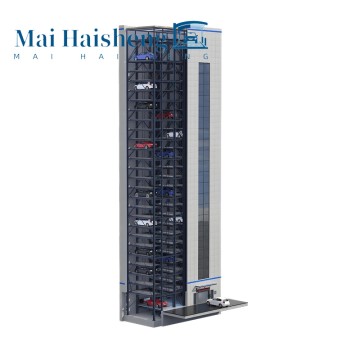
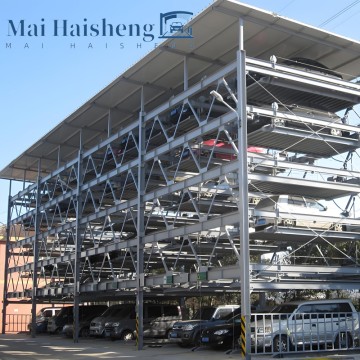
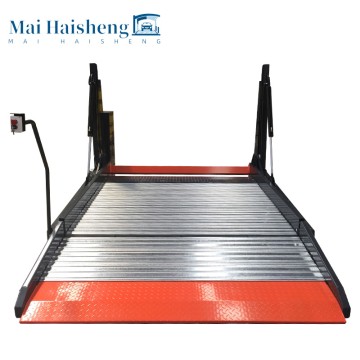
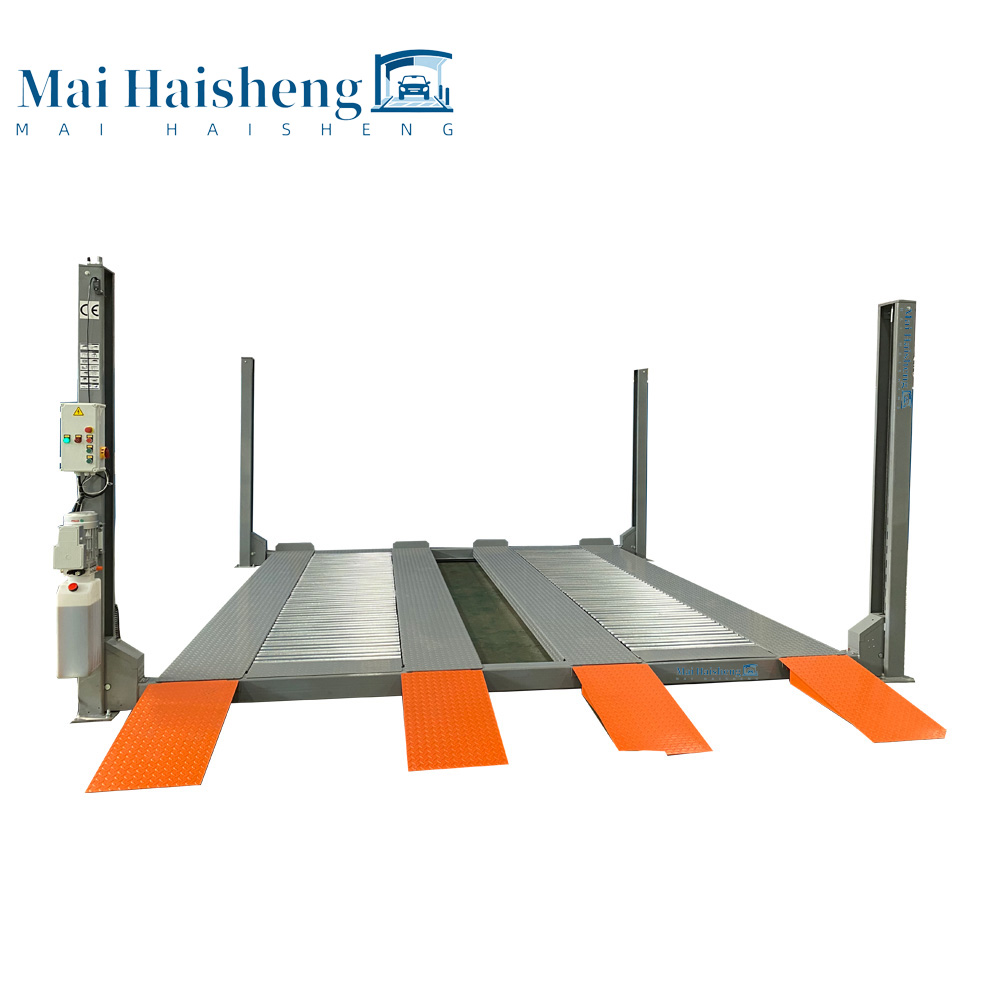
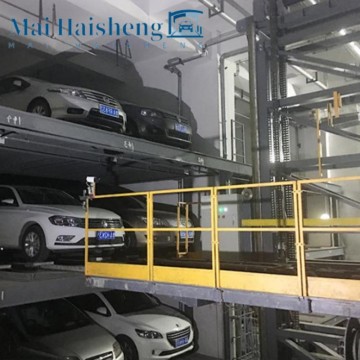
Introducing our advanced vertical stacking parking system, a cutting-edge solution for maximizing parking efficiency. This modular system from China offers versatile configurations ranging from 1 to 6 levels, significantly enhancing parking capacity through vertical expansion. Vehicles on lower levels are easily accessible, while those on upper levels can be retrieved by temporarily moving the corresponding vehicle below, Designed with a maximum lifting height of 3,000 mm and a robust load capacity between 2,350 kg and 2,500 kg, our system is perfect for accommodating SUVs and sedans. As a leading factory and supplier in the industry, we also provide customized solutions tailored to your specific site requirements, including equipment dimensions, the number of levels, and load-bearing capabilities. Optimize your parking space with our state-of-the-art vertical stacking system today!

    PSH is a semi-automatic parking system. Through an automated control system, the selected parking bay is moved to the designated position, with the bay capable of both vertical and horizontal movement. The platform on the entrance level moves horizontally, whilst the platform on the upper level moves vertically; the entrance level always has one fewer platform. Upon swiping a card or entering a PIN, the system automatically moves the platform to the designated position. To retrieve a vehicle parked on an upper level, the platform on the entrance level first moves to one side, creating space for the required platform to descend. The system can be scaled to suit requirements, making it suitable for buildings ranging from two to seven storeys, thereby increasing the number of parking spaces several-fold.

    🤖

    Semi-Automatic Control

    An automated control system moves each parking bay to the designated position with minimal user effort.

    ↔️

    Dual-Direction Movement

    Platforms operate both horizontally at entrance level and vertically on upper levels for seamless bay access.

    🏢

    2 to 7 Storeys

    Scalable design suits buildings from two to seven storeys, multiplying available parking spaces several-fold.

    How the PSH System Works
    1

    The driver swipes a card or enters a PIN at the system terminal to initiate the retrieval or parking sequence.

    2

    The automated control system identifies the selected parking bay and begins moving the platforms accordingly.

    3

    The entrance-level platform shifts horizontally to one side, creating a clear vertical path for the required upper-level platform.

    4

    The upper-level platform descends vertically to the entrance level, bringing the vehicle to the driver for easy access.

    📐

    Fully Scalable to Your Building

    The PSH system is engineered to adapt to a wide range of building configurations — from compact two-storey structures to larger seven-storey facilities — dramatically increasing the number of available parking spaces without expanding the building's footprint.

    Frequently Asked Questions
    ❓ What does PSH stand for and what type of system is it?
    PSH refers to a semi-automatic parking system that uses an automated control mechanism to move selected parking bays to designated positions. It supports both vertical and horizontal platform movement to maximize space efficiency.
    ❓ How does a driver access or retrieve their vehicle using the PSH system?
    The driver simply swipes a card or enters a PIN at the system terminal. The automated system then moves the appropriate platform to the entrance level, allowing the driver to access their vehicle without any manual effort.
    ❓ How does the platform movement work at the entrance level versus the upper levels?
    At the entrance level, platforms move horizontally to create space. On the upper levels, platforms move vertically. The entrance level always has one fewer platform than the upper levels, which enables this coordinated movement.
    ❓ How many storeys can the PSH system accommodate?
    The PSH system is scalable and can be configured for buildings ranging from two to seven storeys. This flexibility allows it to be tailored to a wide variety of residential, commercial, and mixed-use developments.
    ❓ By how much can the PSH system increase the number of parking spaces?
    By stacking vehicles vertically across multiple levels, the PSH system can increase the total number of parking spaces several-fold compared to a conventional single-level car park of the same footprint.
    ❓ Is the PSH system suitable for both new constructions and existing buildings?
    Yes. The scalable and modular nature of the PSH system makes it suitable for integration into new building projects as well as retrofitting into existing structures, provided the building can support the required storey height and load specifications.

    Leave Your Message

    AI Helps Write